
Hello. In the previous lesson, you developed an adaptable workplace lighting concept by separating stable architectural layers from reconfigurable work lighting and by aligning future control zones with likely changes in desks, partitions, daylight, and occupancy.
Adaptability matters only if the changing scheme continues to serve people well. This lesson focuses on how to justify workplace decisions: not with broad promises that lighting will make everyone healthier or more productive, but with a clear chain from design decision, to relevant evidence, to a realistic expected benefit. We will use four lenses: visual comfort, accessibility, wellbeing, and energy.
Make a defensible lighting argument
A workplace-lighting recommendation should answer three questions:
-
What condition are we trying to improve?
For example: screen reflections near glazing, poor facial visibility in meeting areas, or unnecessary full-output lighting in lightly occupied zones. -
What design action responds to that condition?
For example: external shading plus daylight-dimming zones; vertical illumination on walls and faces; or occupancy-based reduction in independently controlled neighborhoods. -
What evidence supports the expected result, and what remains uncertain?
This may include calculations, simulation, mock-ups, product photometry, control narratives, observations of likely views, and post-occupancy feedback.
This sequence distinguishes an evidence-based justification from a slogan. Consider the difference:
| Weak claim | Defensible claim |
|---|---|
| “Daylight makes staff more productive.” | “Daylight and an exterior view are prioritized where possible, while shading and desk orientation reduce glare that could interfere with screen work.” |
| “Tunable white lighting improves health.” | “The design provides a comfortable daytime light environment and avoids unnecessary bright, melanopically active light in late-use areas; its health effects on individual occupants should not be guaranteed.” |
| “Occupancy sensors save energy.” | “Occupancy response is proposed for rooms and work neighborhoods that are frequently vacant, with zoning and time-delay settings to be commissioned so energy is not wasted without disrupting active users.” |
| “More lux means better lighting.” | “Task illuminance is paired with controlled luminance relationships, glare control, and vertical brightness, because visual comfort depends on what occupants see—not simply the light measured on a desk.” |
The key discipline is to match the strength of the claim to the strength of the evidence. A photometric calculation can support a claim about illuminance or glare risk. It cannot, by itself, prove that a particular person will be happier, sleep better, or work more efficiently.
The European Commission’s Level(s) guidance is useful here as a framework for thinking across daylight, electric light, controls, and occupant experience. It is not a substitute for the local codes and project requirements that govern a real workplace.
Level(s) indicator 4.3: Lighting and Visual Comfort
Read the European Commission Joint Research Centre’s Level(s) guidance to see how a design argument can connect light availability, glare, distribution, source quality, user control, and operational energy. Treat it as a design-and-evidence framework rather than a universal compliance standard.
In the introductory briefing, under “Why measure performance with this indicator?”, read the rationale. Notice that daylight, views, glare, and personal control are presented as related conditions rather than separate checklist items. Then find “L1.4 Checklist design concept 2 - Light levels and distribution for visual comfort.” Read the discussion of quantity and distribution. Continue within that subsection with the circadian-lighting caution; its final qualification is particularly important. Finally, under “L1.4 Checklist design concept 3 – Optimised and personalised control for visual comfort,” read the controls argument. Focus on why providing a worst-case light level everywhere can reduce both comfort and energy performance.
1. Visual comfort: justify the view, not only the workplane
A desk-plane illuminance calculation answers a limited question: whether there is enough incident light on a horizontal surface for a defined task. But a person in an office spends much of the day looking vertically at screens, colleagues, walls, whiteboards, and windows.
Visual comfort therefore depends strongly on:
- Glare control: whether bright sources, windows, or reflections create discomfort or reduce the visibility of the task.
- Luminance distribution: whether the field of view has a coherent pattern of brightness rather than extreme contrasts.
- Vertical illumination: whether faces, room boundaries, and information surfaces are visible and the space feels legible.
- Task support: whether the actual activity, including screen-based work, drawing review, or reading print, has appropriate light.
- User adjustment: whether people can respond when daylight, task, or personal preference changes.
This is why a workplace should not be designed as a uniformly bright horizontal plane. An evenly calculated desk can coexist with a dark wall, an excessively bright window, or a luminous pendant directly reflected in a monitor.
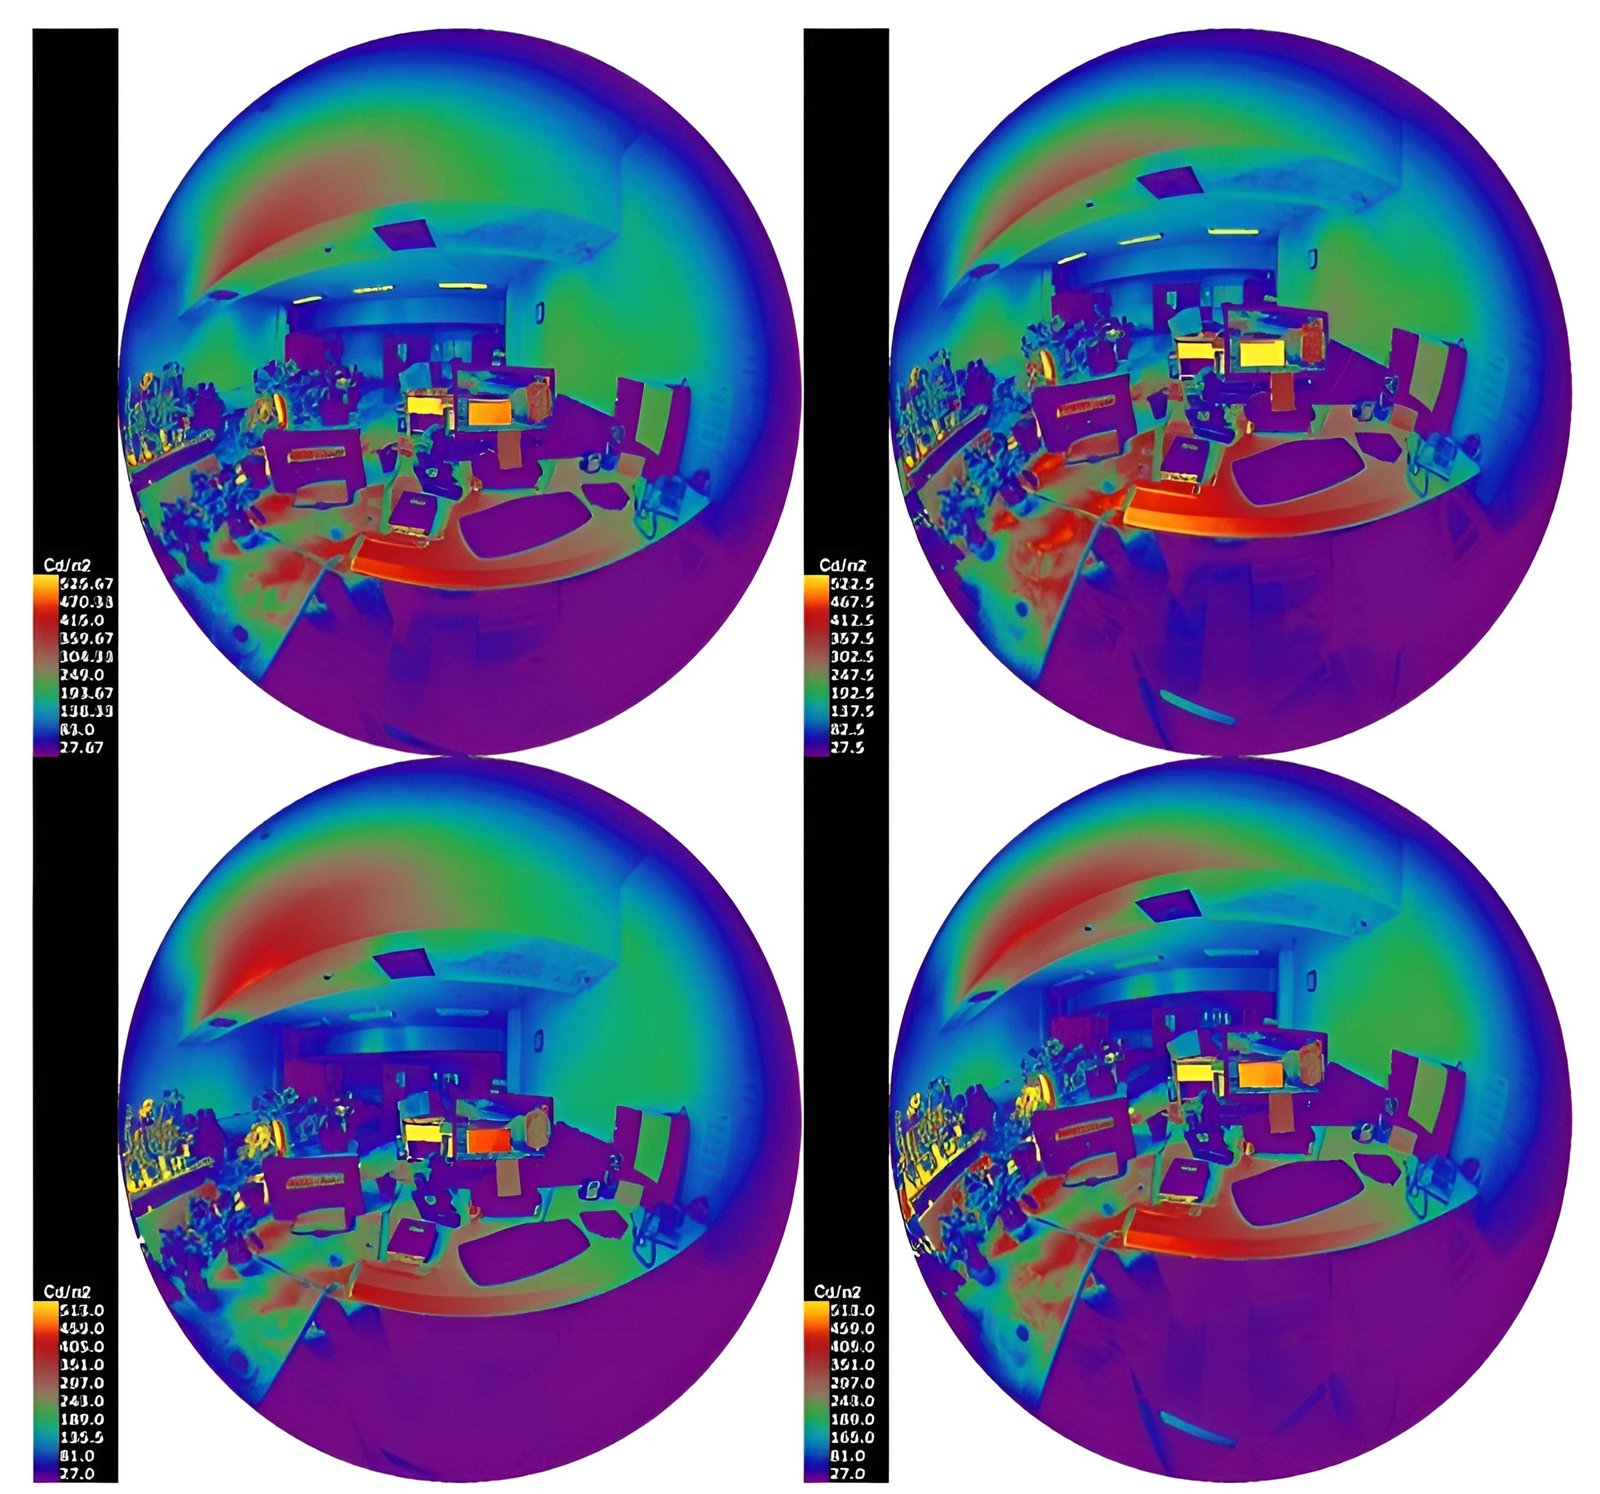
The fisheye image represents a powerful critique method: place the viewer at an actual occupied position and ask what dominates their field of view. The colors are not decorative. They represent luminance, or apparent brightness, in . Because each view has its own scale, do not compare colors across images casually; first read the scale beside each image.
For a workstation beside glazing, a robust justification might be:
Decision: Use a glare-controlled electric-light distribution, independently daylight-responsive perimeter zones, and adjustable shading coordinated with desk orientation.
Evidence: Representative seated-view studies show the window and monitor relationship; daylight analysis identifies periods of high exposure; luminaire photometry and layout check high-angle brightness.
Expected benefit: Reduced risk of direct and reflected glare while retaining useful daylight and view.
Limit: Actual comfort still depends on occupants’ desk positions, screen settings, use of shading, and exterior conditions, so commissioning and user feedback are required.
Notice what this statement does not say. It does not promise that glare will never occur. It identifies the risk, the intervention, and a verification approach.
A practical evidence set for visual comfort
At concept stage, gather evidence proportionate to the project:
| Design concern | Useful evidence |
|---|---|
| Screen and window glare | Plans showing desk orientation; representative eye-level views; daylight and shading studies |
| Direct glare from luminaires | Luminaire photometry; ceiling layout; seated-view renderings or mock-ups |
| Dark, disorienting interior areas | Sections and renderings showing vertical surfaces and circulation anchors |
| Excessive contrast | Luminance renderings or calibrated photographs; reflectance schedule; visual mock-up |
| Changing desk layouts | Furniture scenarios reviewed against luminaire positions, daylight zones, and glare views |
The principle from the preceding lesson still applies: after reconfiguration, reassess representative views. A technically functional system can become visually uncomfortable when furniture rotates beneath a fixed lighting pattern.
2. Accessibility: design for variation in people and tasks
Accessibility is not achieved by selecting one “correct” illuminance value for everyone. People vary in visual acuity, sensitivity to glare, mobility, familiarity with a space, age, work tasks, and preferred working conditions. An inclusive workplace makes orientation, communication, and task performance easier for a wider range of users without stigmatizing particular users or assuming uniform needs.
Four design moves are especially relevant.
Provide legible spatial brightness
Lighting should make the important structure of the workplace understandable: reception, entrances, circulation routes, level changes, shared resources, meeting-room thresholds, and exits. Vertical light on walls, signs, doors, and faces often contributes more to this legibility than raising the general desk-plane level.
A corridor that is technically lit but visually flat can be difficult to read. A well-lit wall at the end of the route, a distinct lift lobby, or a visible reception backdrop can support wayfinding through hierarchy rather than through excess brightness.
Control glare for glare-sensitive users
Glare is an accessibility issue as well as a comfort issue. A source that one user merely finds irritating may seriously reduce another user’s ability to see a screen, read print, recognize faces, or move confidently through a space.
Justify decisions in terms of the actual visual environment:
- shield or reposition bright apertures that fall in frequent seated sightlines;
- avoid poorly controlled downlights over glossy desks and circulation thresholds;
- provide shading that can reduce low-angle sun and reflected glare;
- balance bright windows with nearby interior surfaces rather than leaving the rest of the room comparatively dark;
- give users a workable route to request or make local adjustments.
Support faces, information, and communication
Workplaces are social as well as task-oriented. Meeting rooms, reception points, collaboration walls, and shared tables need sufficient vertical brightness for faces and information surfaces to be read naturally. This can support communication for everyone, including people who depend more heavily on facial cues.
Avoid framing this as a guarantee of a particular outcome. Say that vertical illumination is intended to support facial recognition, visual communication, and spatial legibility, then demonstrate it with a section, calculation surface, or mock-up observation.
Give understandable, limited control
Controls become inaccessible when they are too complex, hidden, or unpredictable. A simple local interface with meaningful labels, a limited number of scenes, and clear manual override is usually more inclusive than a highly granular system that users cannot understand.
For instance, a meeting room might offer controls labelled:
- Meeting
- Video call
- Presentation
- Cleaning / reset
This is more useful than asking users to manipulate multiple unidentified lighting channels. Later in the course, controls strategy will develop these scenes and interfaces in detail; for now, the justification is that people need intelligible ways to adapt their immediate lighting conditions.
3. Wellbeing: use careful language around light and health
Wellbeing is a valid design concern, but it is also where lighting presentations most often overclaim. Daylight, views, personal control, visual comfort, and opportunities for an appropriate day–night light pattern can all be part of a better workplace environment. None allows a lighting designer to promise medical outcomes or universal productivity gains.
A useful distinction is:
- Well-supported design intentions: provide useful daylight where practical; preserve views; control glare; enable comfortable visual tasks; offer understandable personal adjustment; avoid unnecessary exposure to bright light during night-time use.
- Claims requiring caution: “this lighting will cure fatigue,” “raise employee productivity,” “fix circadian rhythm,” “improve sleep for all users,” or “make a color temperature healthy.”
The International Commission on Illumination, known as the CIE, uses the term integrative lighting for lighting intended to consider both visual and broader biological effects. Its position statement makes two essential points for workplace designers:
- The biological effects of light involve more than its visual brightness. Spectrum, intensity, timing, duration, prior exposure, and the individual all matter.
- Correlated colour temperature, or CCT, is not a reliable shorthand for “healthy” versus “unhealthy” light.
A cooler CCT may look visually different from a warmer CCT, but CCT alone does not tell you the complete spectral stimulus delivered to an occupant’s eye. Nor does a horizontal workplane reading represent the exposure entering the eye.
[PDF] CIE Position Statement on Integrative Lighting Recommending ...
Read this 2024 position statement from the International Commission on Illumination (CIE) for a scientifically careful basis for discussing lighting, daily rhythms, and wellbeing. Its value is not a recipe for a fashionable “circadian” office; it is a guide to the limits of what a responsible lighting claim can say.
On pages 2–3, read the opening background from the scientific context. Focus on the distinction between vision and the wider biological effects of light, and note the CIE’s preferred term, “integrative lighting.” In Section 1, “How to characterize light with respect to its integrative effects,” read measurement at the eye. The important practical point is that melanopic EDI concerns light at the observer’s eye plane, while visual quality still requires illuminance, luminance, color quality, and other measures. In Section 2, “Identifying the proper light at the proper time,” read the recommendations and limitations. Pay close attention to the study population, the practical glare-and-energy constraints, and the uncertainty around applying average recommendations to different people. Finally, in Section 3, “Preliminary guidance,” read the CCT caution. This is a useful sentence to remember when reviewing supplier claims.
How to use melanopic evidence responsibly
The CIE recommends melanopic equivalent daylight illuminance, often written melanopic EDI, to describe light relevant to intrinsically photosensitive retinal ganglion cells. This metric is useful when an integrative-lighting study is genuinely within project scope.
But it must be interpreted carefully:
- Evaluate it at the eye plane, usually vertical and directed toward the occupant’s typical gaze, not only on the desk.
- Consider the combined contribution of daylight and all electric-light sources.
- Treat a value as one component of a broader lighting assessment, alongside glare, luminance distribution, color quality, visual task needs, energy, and user acceptance.
- Recognize that the CIE’s cited daytime consensus recommendation is based on evidence from healthy young adults, not a guarantee for every employee or shift pattern.
- Do not increase light exposure indiscriminately to pursue a biological metric if it produces glare, wastes energy, or conflicts with the needs of late-evening users.
A careful concept statement might say:
The workplace prioritizes useful daytime daylight and comfortable electric-light support, with shading, glare control, and user adjustment. Where the project includes integrative-lighting analysis, melanopic EDI will be assessed at representative eye positions and balanced against visual comfort, energy, and the diversity of occupants.
This states an intention and a method. It does not promise a health result that the design team cannot verify.
4. Energy: show where light is needed, when, and at what level
Energy justification should not begin and end with luminaire efficacy. Efficient luminaires matter, but a low-wattage scheme can still waste energy when it lights empty rooms, deep-plan areas receiving daylight, or an entire floor for one late-working person.
The energy question is spatial and operational:
- Which zones have reliable daylight at particular times?
- Which spaces are intermittently occupied?
- Which tasks require higher local light, and which do not?
- Which architectural layers should remain active for safety, orientation, or identity?
- What happens outside normal working hours?
- Can occupants override automation without permanently defeating the energy strategy?
Sustainable Lighting Design With Daylighting, Efficient Lights, & Lighting Controls
Watch Autodesk Sustainability Workshop’s “Sustainable Lighting Design With Daylighting, Efficient Lights, & Lighting Controls” for a concise explanation of the three linked energy levers: daylight, efficient luminaires, and controls. Use it as a conceptual overview; verify actual savings later through design calculations, schedules, and commissioning.
Watch the overview for the three-part strategy. Then watch the daylight section, focusing on the warning that uneven daylight distribution can create glare. Finish with efficient electric lighting, particularly the argument for separating task and ambient layers and combining automatic response with manual control.
A good energy strategy preserves the lighting hierarchy established earlier in the course. It does not simply dim everything equally.
For example:
| Zone | Appropriate operational intention | Evidence to request |
|---|---|---|
| Perimeter workstations | Reduce electric light when daylight is useful; retain local override and glare-responsive shading | Annual daylight study, façade/shading strategy, separate control-zone plan |
| Deep-plan workstations | Provide stable, glare-controlled work light; respond to actual occupancy | Lighting calculation, occupancy zoning plan, control sequence |
| Collaboration wall | Maintain enough vertical light for legibility and identity, independent of desk lighting | Section, luminance study, scene schedule |
| Meeting room | Respond to occupancy and activity; do not remain fully lit when vacant | Scene narrative, sensor coverage, manual interface |
| Circulation | Maintain safe orientation; use appropriate after-hours levels rather than assuming full office output | Egress requirements, operational schedule, night-walk-through review |
Energy predictions should be stated as predictions, not facts, until the system has been commissioned and operated. A sensible design commitment is:
Model the installed lighting power and anticipated operating schedule; zone daylight and occupancy response where conditions differ; commission setpoints and time delays; and review actual energy use and user feedback after occupation.
This respects a central reality: controls save energy only when their zoning, settings, commissioning, maintenance, and user experience work together.
Bring the four lenses together
For an adaptable workplace, test each major decision with a compact evidence matrix. This also creates a clear record for a client, architect, facilities team, or sustainability consultant.
| Decision | Visual comfort | Accessibility | Wellbeing | Energy | Verification |
|---|---|---|---|---|---|
| Daylight-responsive perimeter lighting with adjustable shading | Limits excessive brightness and screen reflections while retaining useful daylight | Allows occupants to respond to low-angle sun and supports comfortable views | Supports access to daylight and view without making health guarantees | Reduces electric-light use when daylight is sufficient | Daylight and glare study, shading mock-up, zoning drawings, post-occupancy feedback |
| Glare-controlled work luminaires with local task support | Controls bright apertures and allows task-specific support | Accommodates differing acuity and task needs without raising ambient light everywhere | Supports comfort and perceived control | Avoids permanently operating the entire office at the highest task level | Photometry, task-plane calculations, seated-view review, user trial |
| Vertical illumination at reception, routes, and collaboration surfaces | Creates a coherent luminance hierarchy | Supports orientation, sign reading, facial visibility, and communication | Supports a more legible and welcoming environment | Lets some general ambient light be moderated while key surfaces remain visible | Plans, sections, luminance renderings, night-time walk-through |
| Occupancy-based control of flexible work neighborhoods | Avoids abrupt response through sensible zoning and fade settings | Keeps controls intelligible and avoids leaving a user in darkness | Supports agency when clear override is available | Avoids lighting unused neighborhoods | Sensor-coverage plan, sequence of operations, commissioning test |
Worked critique: a late-working employee
Imagine a large open-plan office. At 8:30 p.m., one employee is preparing drawings at a desk near the façade. The original proposal keeps all ceiling lights at full output until the building closes.
A better proposal is not simply “add sensors.” A defensible redesign could include:
- an independently controlled perimeter workplace neighborhood;
- a task-light option for detailed drawing review;
- maintained, lower-level circulation and vertical lighting so the floor remains legible;
- manual local adjustment that does not accidentally extinguish adjacent occupied desks;
- daylight response during daytime, but an after-hours schedule appropriate to actual occupancy;
- review of glare at the employee’s screen and glossy drawing surface.
The justification becomes specific:
The revised zoning allows the occupied workstation to receive suitable task support while avoiding full-output lighting across unoccupied work areas. Continuous circulation and vertical-light layers preserve orientation and perceived safety. Local adjustment recognizes different task and visual needs, while commissioning will verify that sensor behavior is predictable and does not disrupt users.
This connects visual comfort, accessibility, wellbeing, and energy without claiming that the lighting will make the employee more productive or medically healthier.
Key takeaways
A workplace lighting decision is strongest when it follows a transparent chain: condition, design response, evidence, expected benefit, and verification.
For visual comfort, evaluate the occupant’s field of view: glare, reflections, luminance distribution, vertical surfaces, and task conditions—not desk illuminance alone.
For accessibility, design for variation through legible spatial brightness, glare control, visible faces and information, and simple user control.
For wellbeing, support daylight, views, visual comfort, and appropriate user adjustment, but avoid promises about health, sleep, productivity, or “healthy CCT.” If integrative-lighting metrics are in scope, assess them at the eye and balance them with comfort, energy, and individual variation.
For energy, combine efficient equipment with daylight use, task-and-ambient separation, purposeful zoning, occupancy response, and commissioning. Predicted savings remain predictions until verified in operation.
Next, you will critique a workplace case study and identify improvements to its lighting hierarchy, user control, and architectural integration.
Can't find a good explanation? Sign up and we'll make it for you
Sign up